
Guarantee
12 month
Delivery from Lithuania in
1 - 4
business days
Coating thickness gauge
Digital coating thickness gauge allows you to check the thickness of paint or varnish on magnetic (iron, steel) and non-magnetic (aluminum, copper, brass) surfaces. It is used for non-invasive measurement of paint thickness on car bodies. It is also intended for measuring the thickness of non-magnetic coatings (including paint, varnish, glass, plastic, epoxy resin, putty, enamel, etc.) on steel, galvanized steel and aluminum. The gauge can be used to check the thickness of the varnish layer before starting the polishing process. It is characterized by a wide measuring range (up to 1700µm), quickly and accurately performs measurements and prepares for a new measurement. Suitable for use in car workshops, service stations, vehicle inspection stations, used car sales, paint shops and other diagnostic areas.
Features:
Non-invasive magnetic measurement technology.
The meter is calibrated, and calibration plates are included in the kit to check accuracy.

The FE (iron) calibration plate is designed to prepare the device for measuring the coating of magnetic surfaces, the NFE (aluminum) calibration plate for non-magnetic surfaces.
Selectable measurement units (1mil=25.4µm; 1µm=0.03937mil).
The data storage can store up to 30 measurements, and turning off the power does not delete the data.
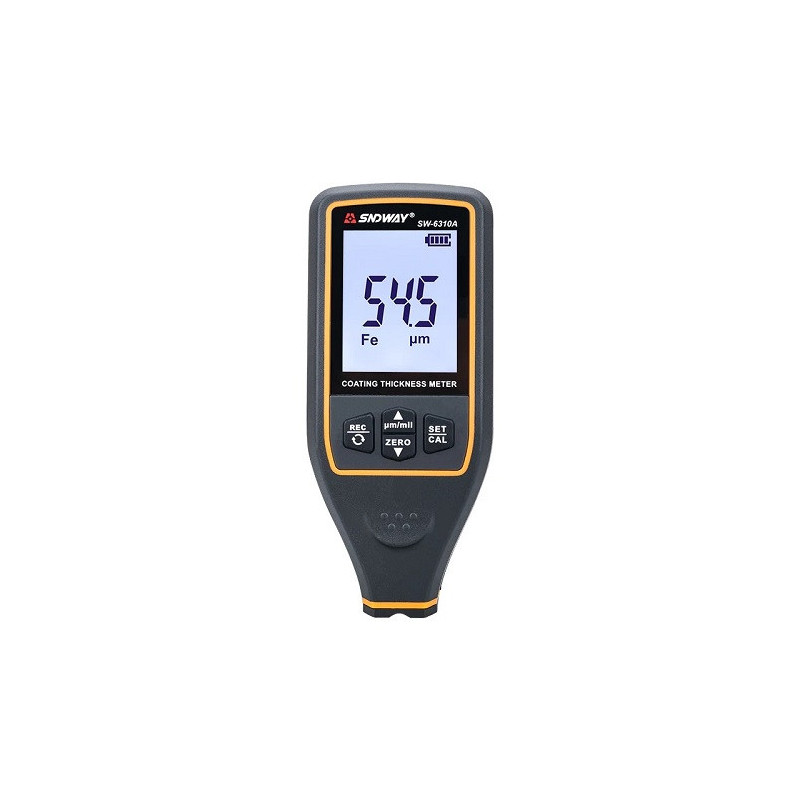
Clear 2-inch illuminated display with battery level indicator. The display rotates 180 degrees for easier reading of measurement results.
Single/continuous measurement.
Warnings when (upper/lower) measurement limits are exceeded.
Automatically turns off after 60 seconds.
Informs about the measurement results with an audible signal.
Measures iron, steel, galvanized steel, copper and aluminum surfaces - suitable for industrial and domestic use.

Ergonomic shape, comfortable to hold in the hand, durable body. Comes with a black storage case with zipper.
Technical data:
Measuring range: Magnetic materials 0~1700 µm; Non-magnetic materials 0~1700 µm.
Measurement resolution: 0.1µm @(0~99.9µm); 1µm @(100~1700µm).
Error: +/-(2+2%*H)µm @(0-500µm); +/-(2.5%*H)µm @(500-1700µm).
Min. measurement area: 25x25mm (magnetic/non-magnetic materials).
Min. curvature: convexity 5mm; concaveness 30mm.
Min. measured thickness: Magnetic materials 0.2mm; Non-magnetic materials 0.05mm.
Measurement units: mil / µm (1mil=25.4µm; 1µm=0.03937mil).
Batteries: 2x 1.5V AAA (included).
Data storage: 30 measurements.
Operating temperature: 0°C ~ +50°C.
Operating humidity: 10-80% RH.
Storage temperature: -10°C ~ +60°C.
Storage humidity: 10-70% RH.
Calibration: zero point calibration / calibration plate calibration.
Limit value measurement: yes.
Automatic device shutdown: within 60 seconds.
Meter size: 120x52x26 mm.
Storage case size: 200x110x45mm.
Calibration plate box size: 28x54x11mm.
Weight: 87g.
The kit includes: meter, 2x AAA batteries, strap, carrying case, plastic lockable box for storing calibration plates, 5x calibration plates of different thicknesses, FE (iron) calibration plate, NFE (aluminum) calibration plate, user manual.
Warranty: 24 months
https://youtu.be/reJrBYEHjz4?si=buYCAY-nX7NoY6Ch